Dallas TX - Master Bathroom Renovation & Custom Built-Ins Installation
This multi-space residential renovation focused on improving functionality, storage, and durability while preserving elements of the home that still worked well. The project included a targeted bathroom renovation and extensive custom cabinetry throughout the first floor.
Bathroom upgrades included:
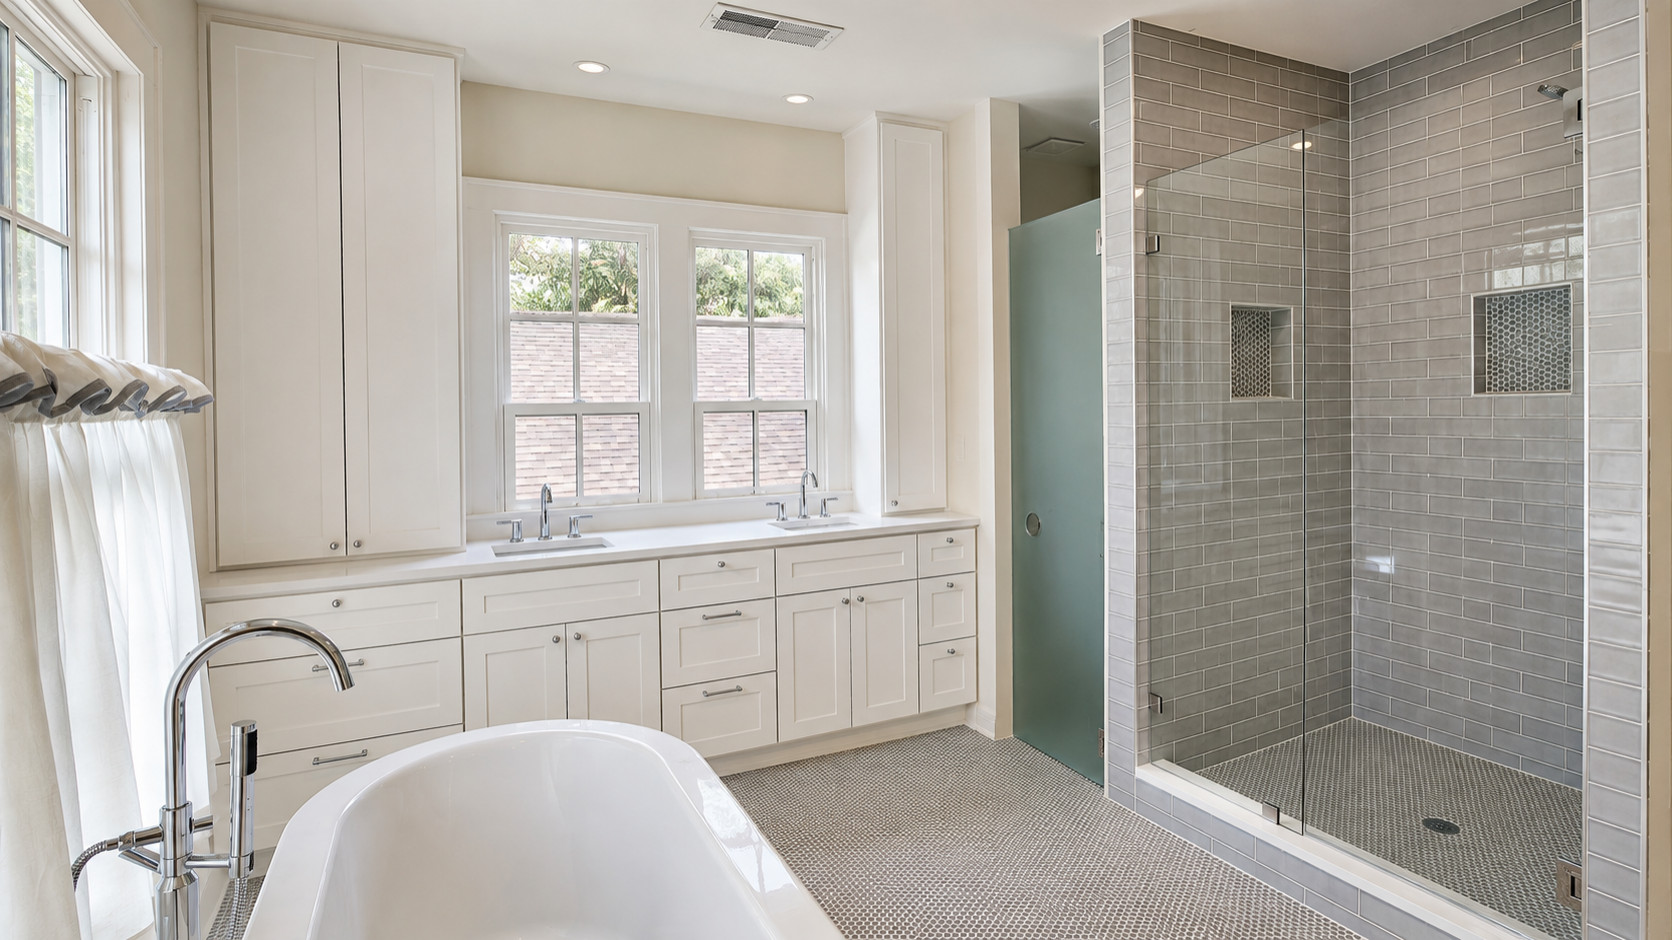
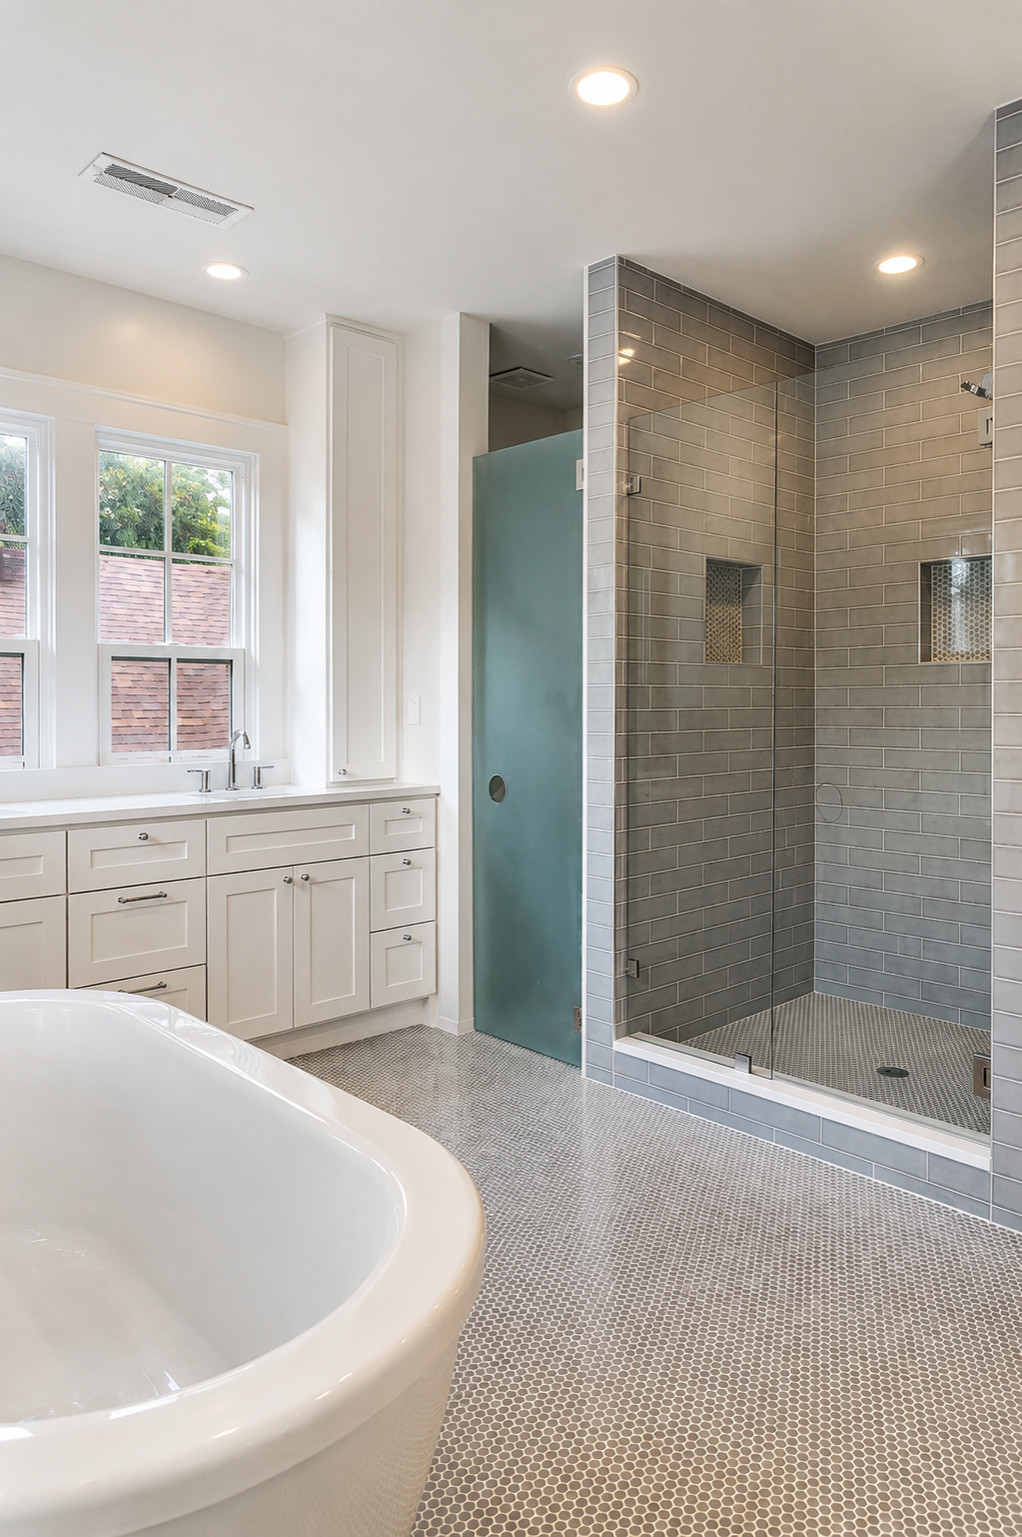
• Demolition and complete reconstruction of the walk-in shower
• New shower pan and drain repair
• Gray porcelain tile installation
• Two recessed shower niches
• New clear glass panel with the existing door and hardware reused
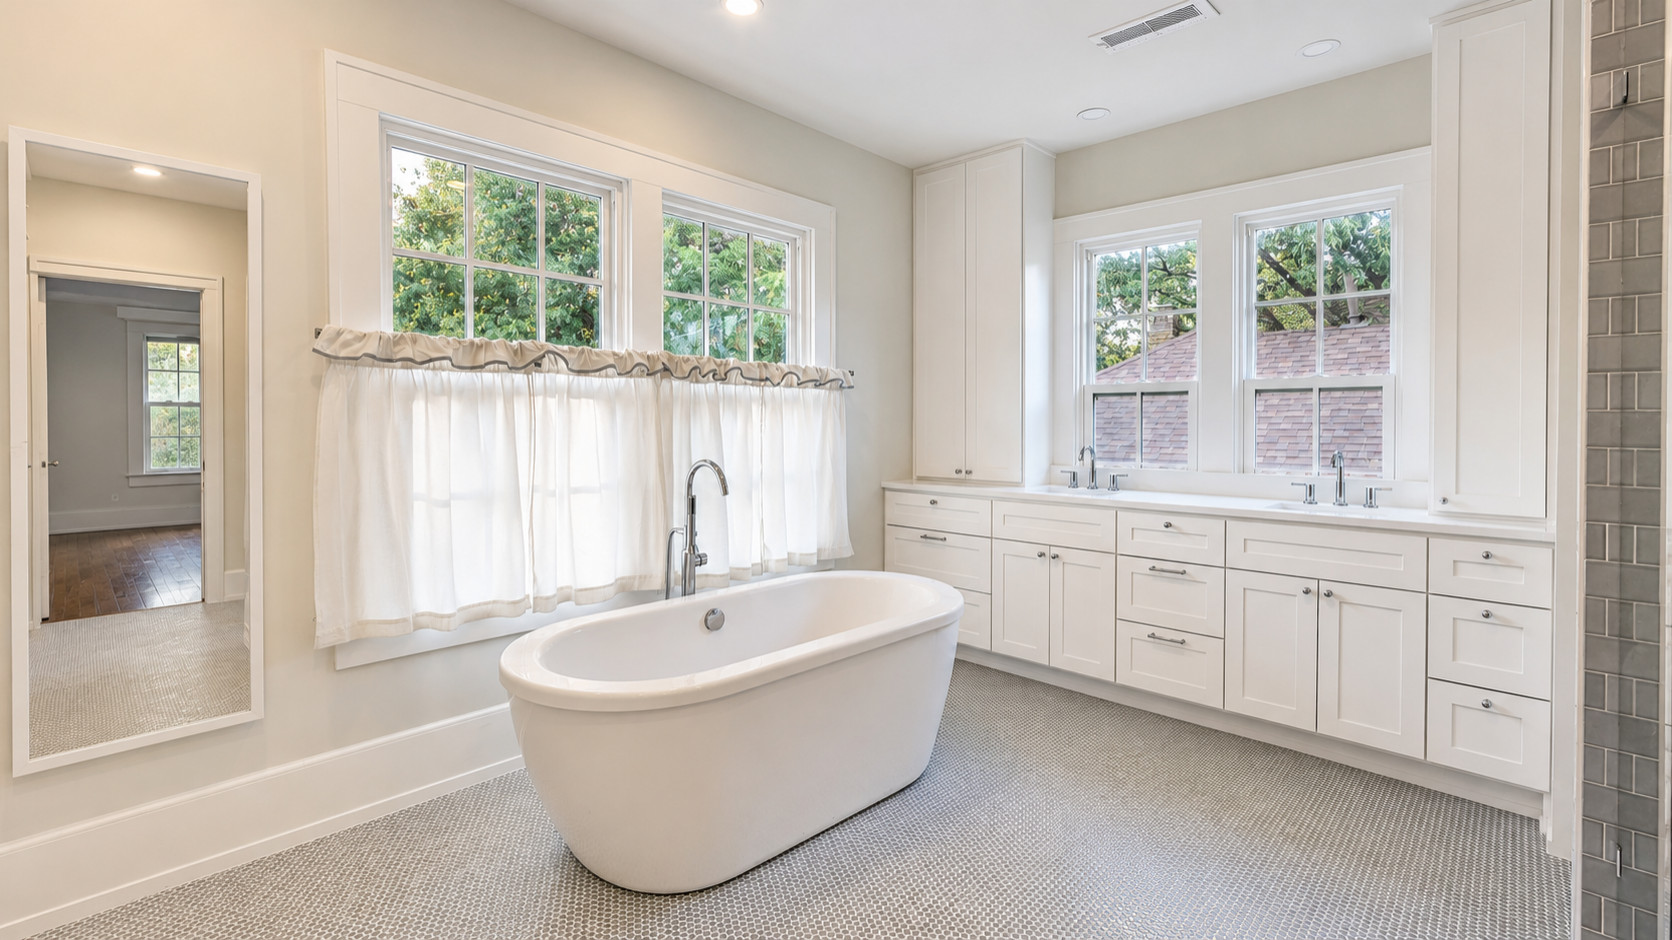
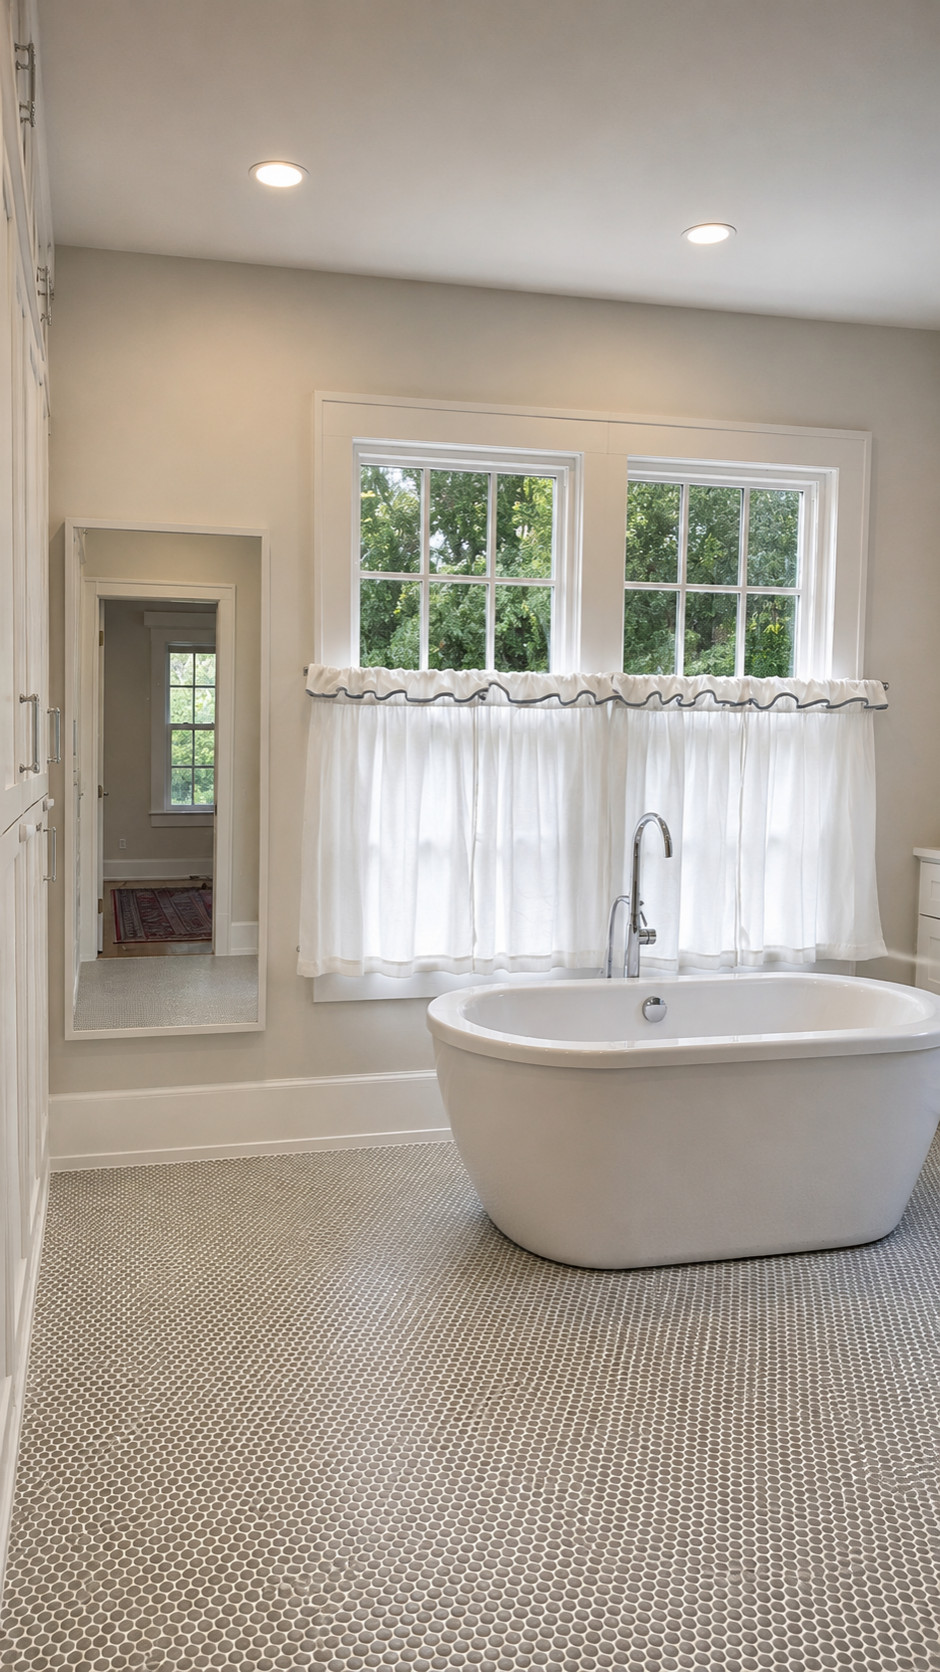
• New bathroom flooring
• Removal and reinstallation of the freestanding tub
• Custom soft-close shaker vanity with two tall storage columns
• Dual sinks and white quartz countertops
• Updated mirrors, outlets, towel holders, and curtain rod
Custom cabinetry included:
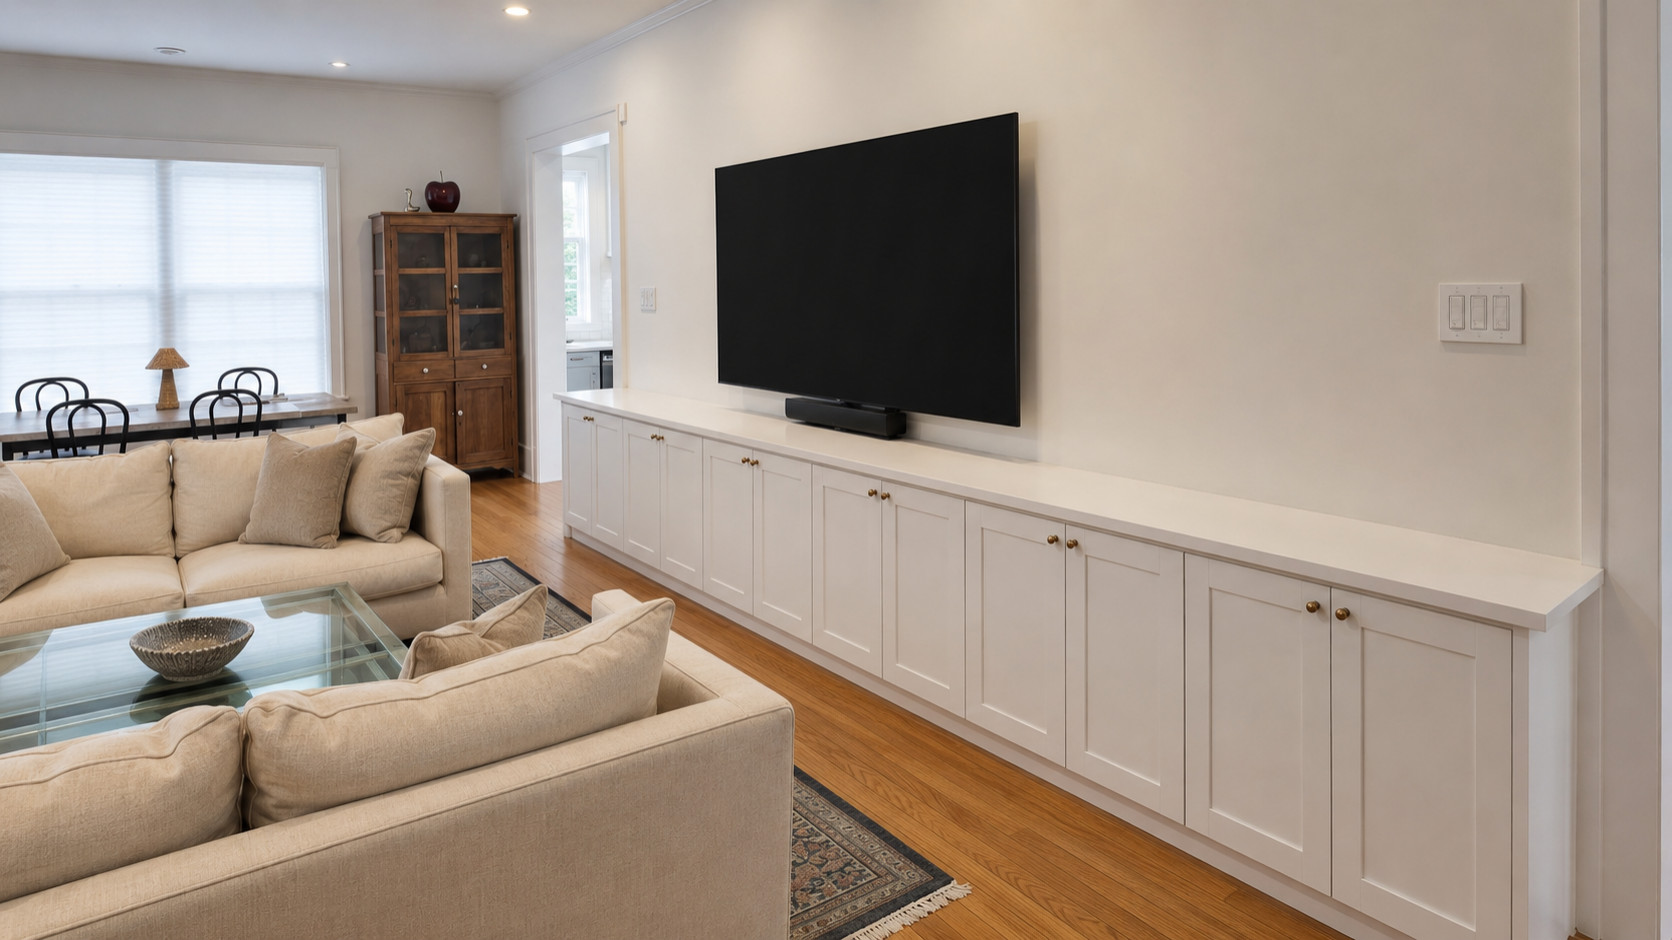
• Full-length built-in media cabinet for the living room
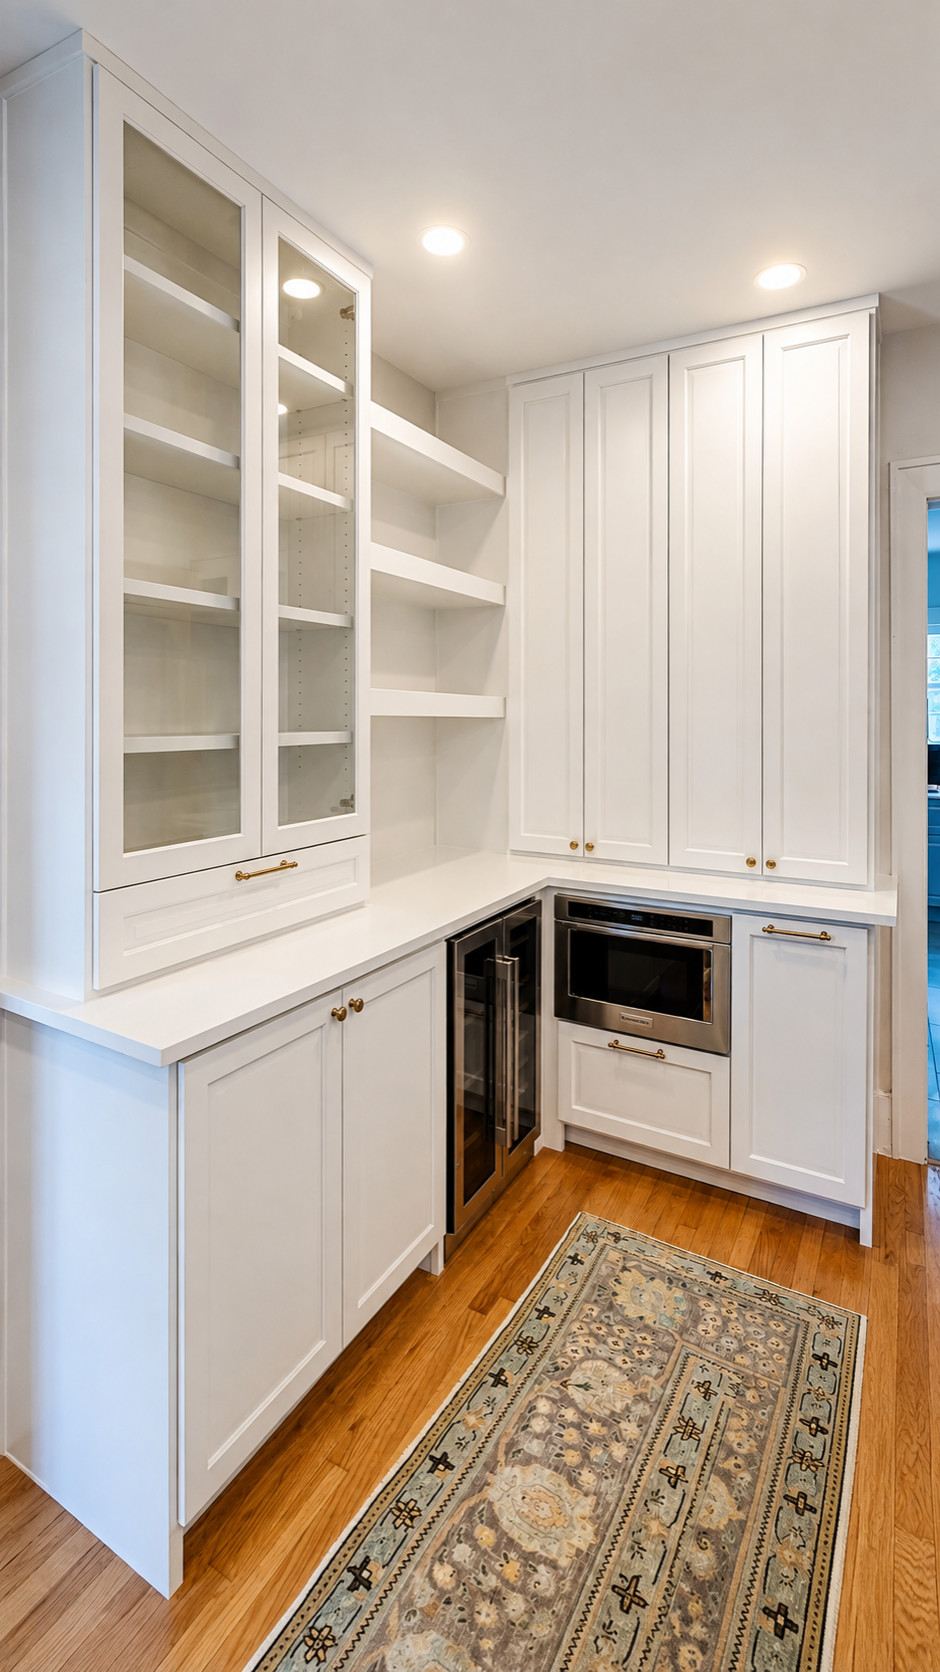
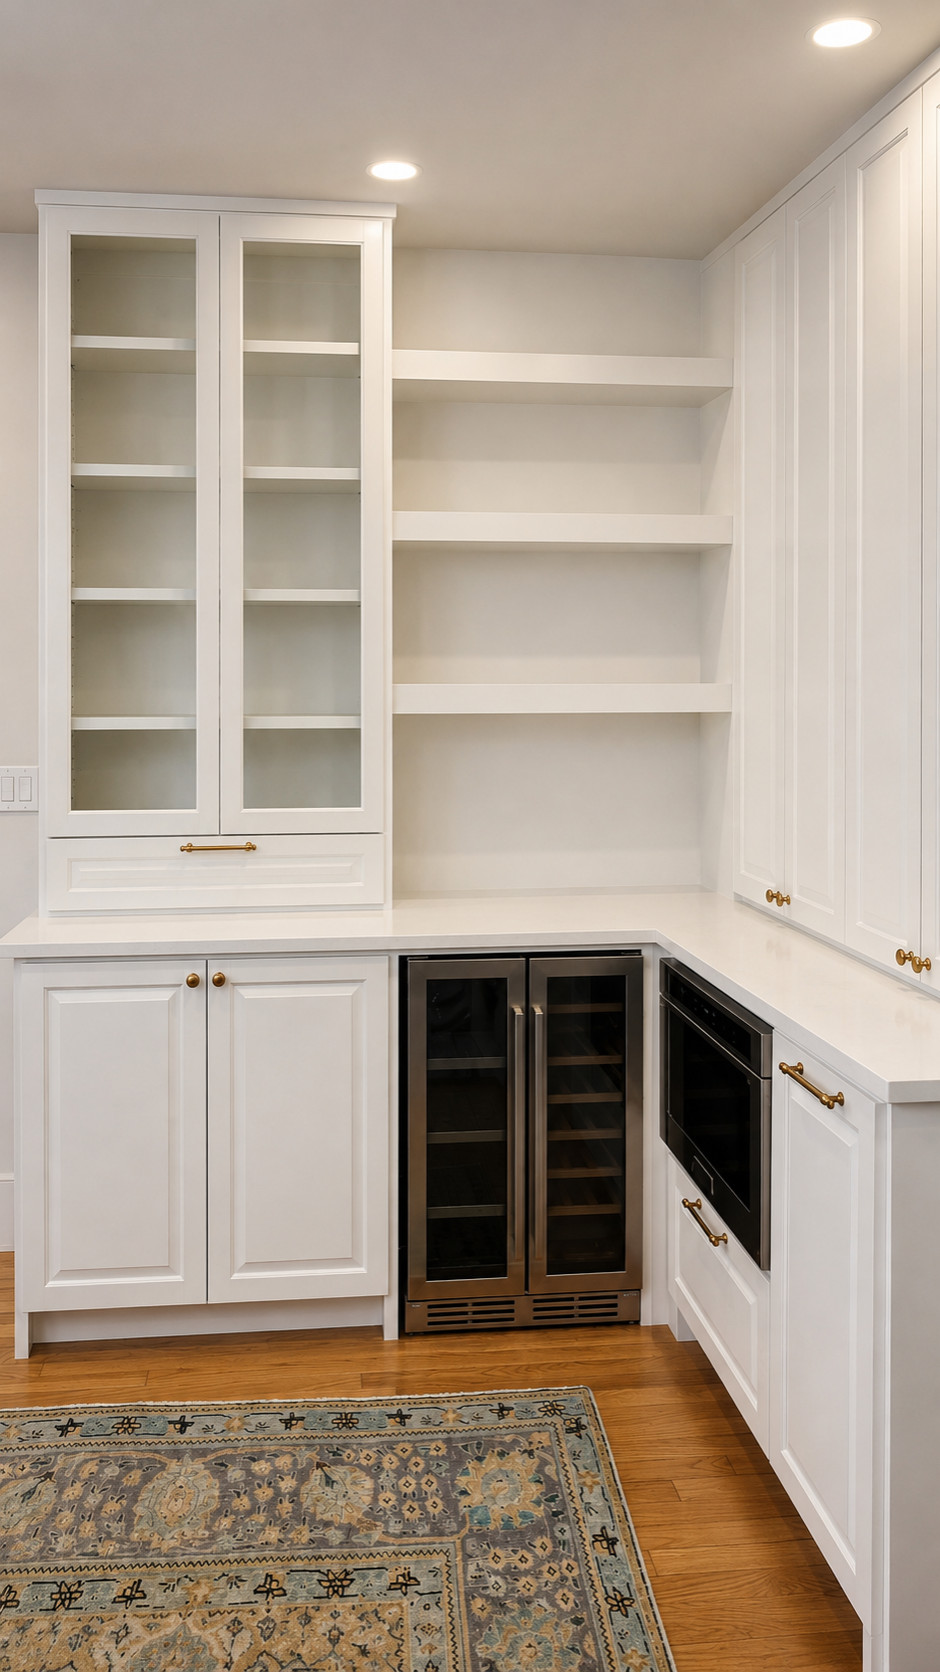
• L-shaped upper and lower cabinetry designed to coordinate with the existing kitchen
• Soft-close shaker doors and drawers
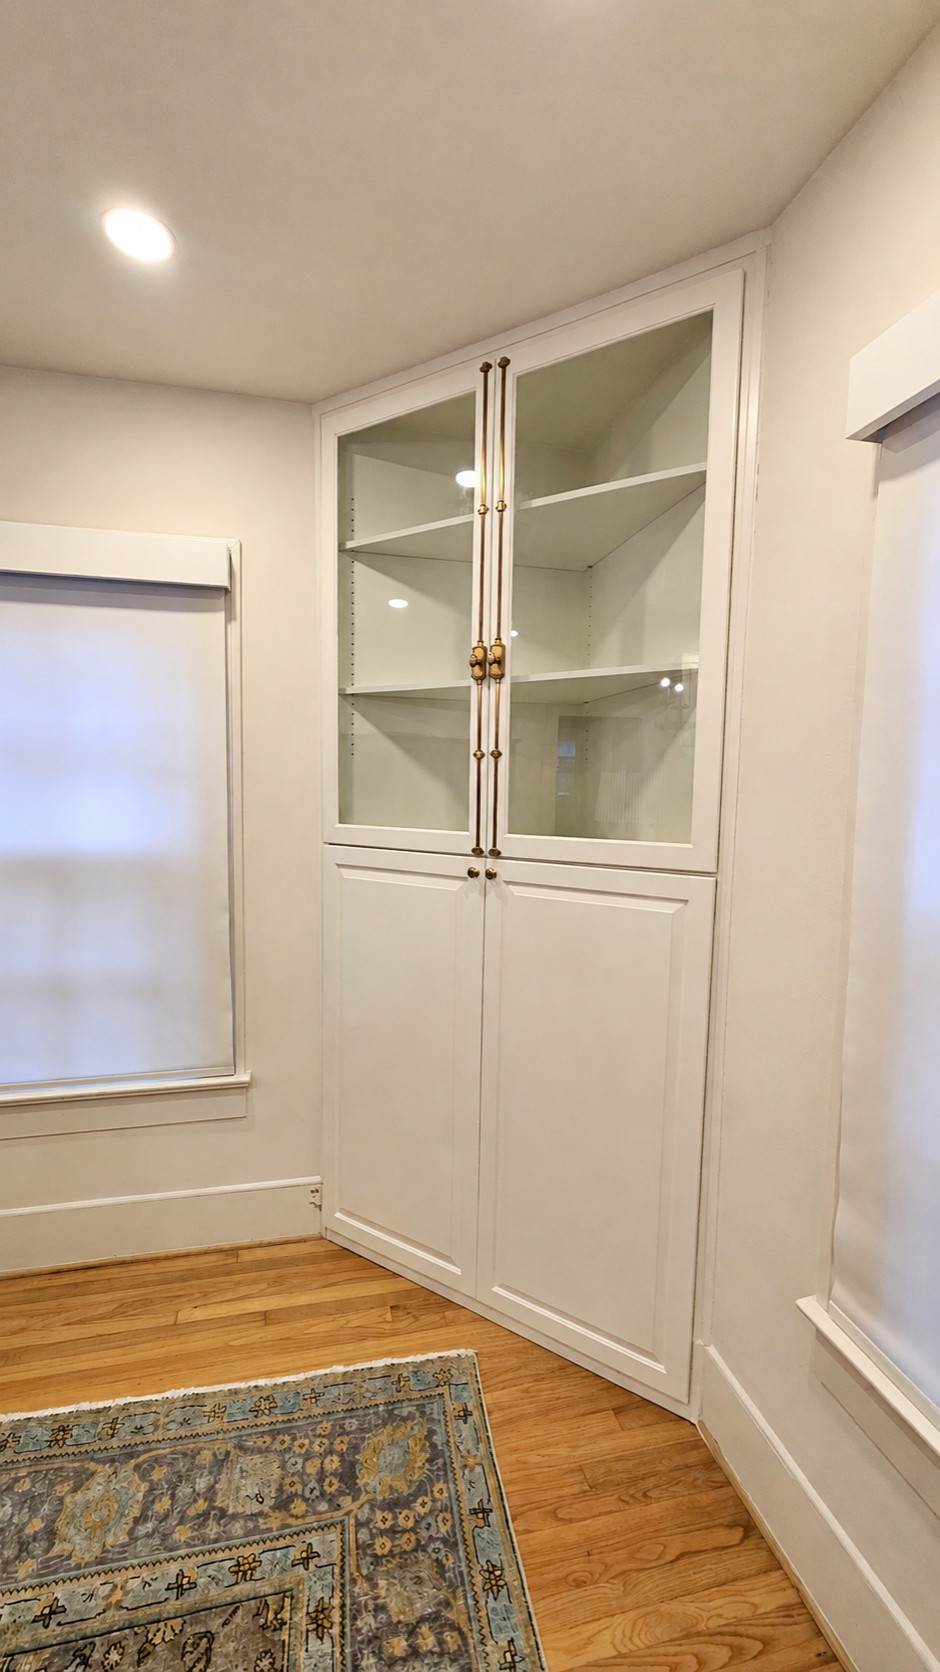
• Glass-front display cabinets and open shelving
• Integrated beverage refrigerators and microwave
• New electrical outlets for the appliances
• White quartz countertops throughout the new cabinetry
The completed spaces combine clean white finishes, warm brass hardware, thoughtful storage, and custom craftsmanship for a cohesive result throughout the home.